Kitchen, Walk-In Closet and Living Area
Fuengirola · 85 m²
About the Project
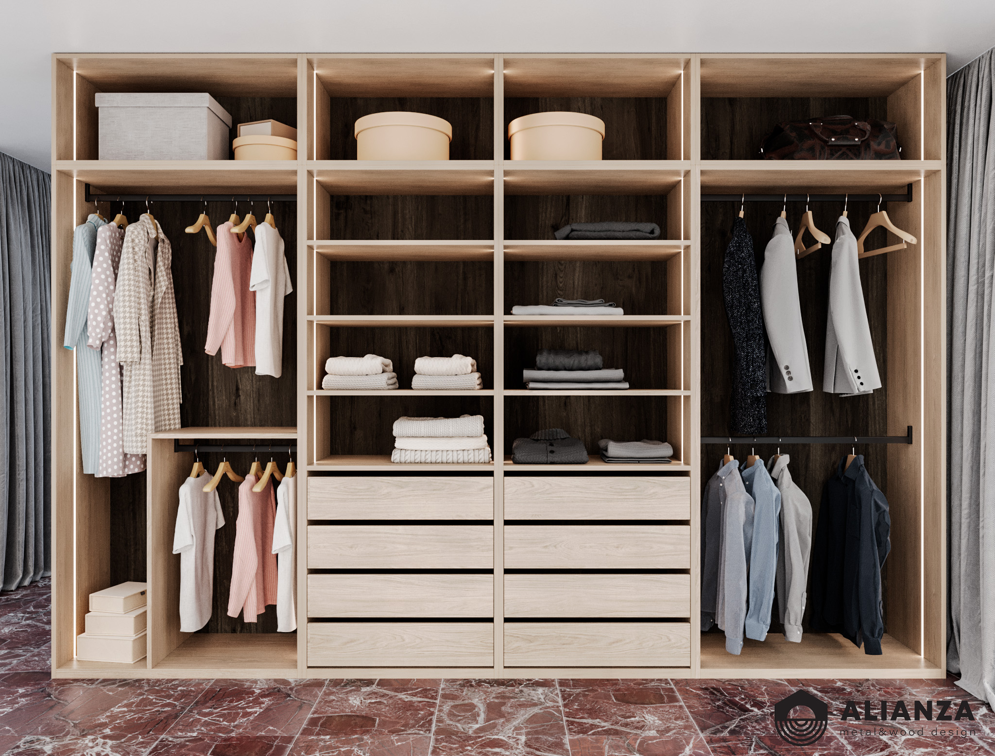
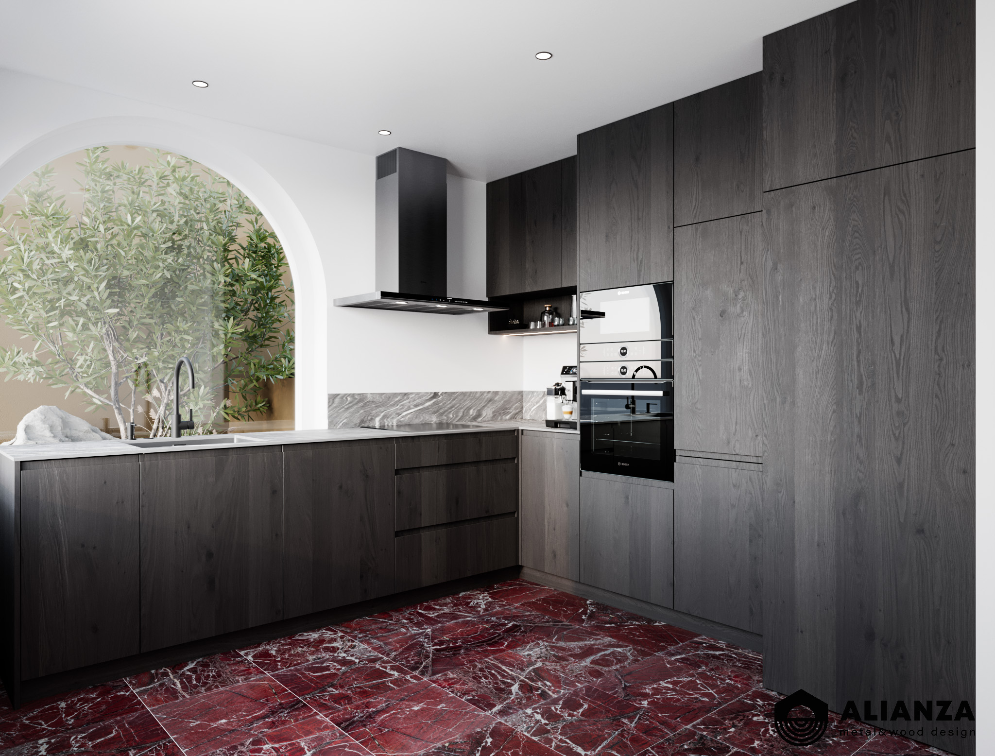
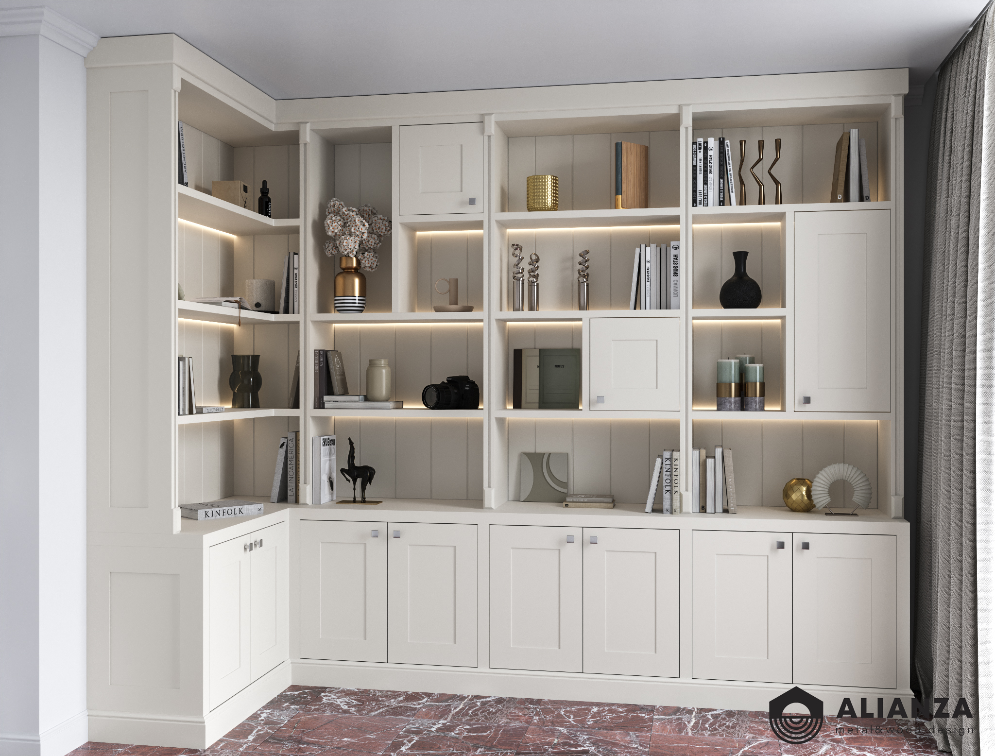
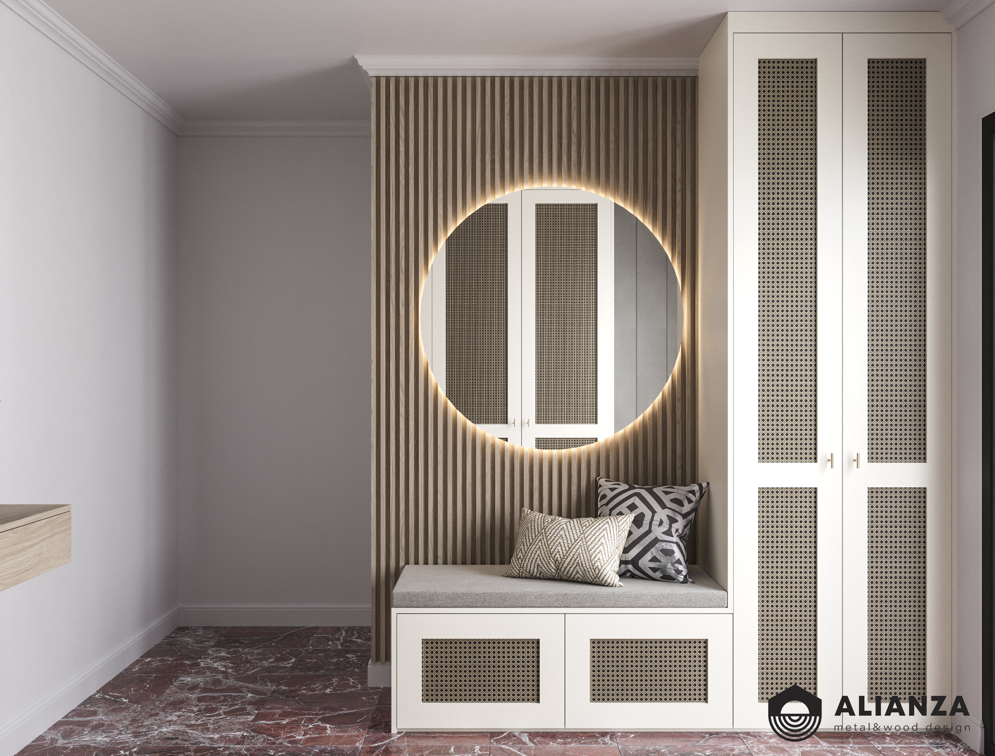
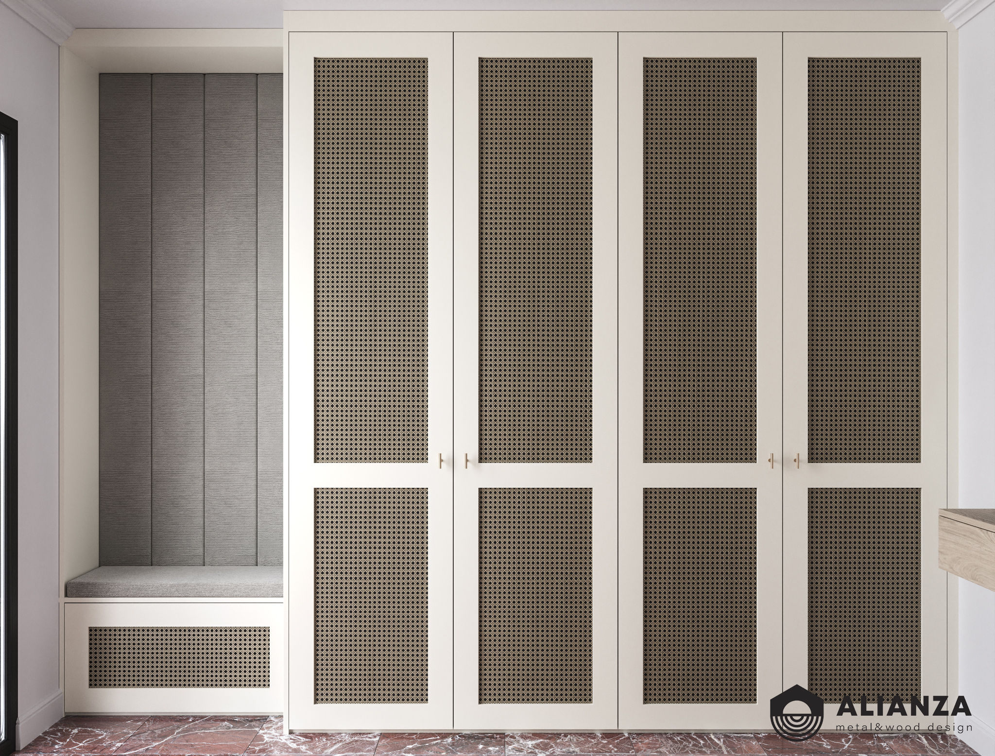
The client needed four areas of the home fitted with furniture that was both functional and built to last, without compromising on design. In the kitchen, we used panels finished in dark wood, a continuous countertop and column-integrated appliances. The walk-in closet combines hanging rails, soft-close drawers and shelving with interior LED lighting, so every piece of clothing has its place. The living room unit alternates closed doors with open compartments, useful for both storage and display. In the entryway, a storage bench resolves the everyday clutter by the door, beneath a round mirror with perimeter lighting. We designed, built and installed all four pieces in our own workshop.
The Challenge
Four very different types of furniture within a single project: kitchen carpentry with integrated appliances, a wardrobe and drawer system for the closet, a made-to-measure upholstered bench for the entryway, and a mirror with integrated lighting. Each one calls for a different production process — panel cutting and machining, upholstery, electrical work for the LED lighting — which usually means splitting the job across several specialised workshops. Having all these capabilities under one roof let us run all four productions in parallel, to the same finishing standard, without subcontracting a single phase or depending on anyone else's timeline.
Our Solution
Full-Service Process
Before building a single piece, we designed all four areas in 3D renders, so the client could see the finishes, interior lighting and exact layout of each piece of furniture in advance. Production took place in our own workshop: dark-toned panels for the kitchen, light oak boards for the closet and living room unit, with soft-close opening systems on every drawer and door. Final assembly was carried out by our own technical team, with particular attention to door alignment and the integration of LED lighting into each module — the same care we apply to every made-to-measure furniture project we manufacture in Málaga and install across the Costa del Sol, Fuengirola included.
Final Result
The result is a home fitted with furniture built for how each space is actually used, without losing coherence between areas as different as the kitchen and the entryway. As full-cycle manufacturers, we control every stage of the process; that's why we fit drawers and doors with guide rails and soft-close systems that guarantee quiet operation and a long working life, even under daily use. The project was delivered within the agreed timeline.
Projects
No two projects we build are alike. Each one responds to a different space, a different client and a different technical challenge — that's how we work.
View all projects